
Address
2540 Wigwam Park Road, Stroud Twp, PA
Price
$ 275,000
Property Attributes
- MLS#785147
- TypeSingle Family
- Listing Status Active
- CountyMonroe
- CityStroud Twp
- AreaStroud Twp
- NeighborhoodNo Subdivision
- Zip18301
- Style
- Year Built1960
- Taxes$ 4382
- Price$ 275,000
- Bedrooms3
- Full Bathrooms1
- Half Bathrooms1
- Sqr Footage2008
- Lot Size0.65 Acres
Data Source:
Greater Lehigh Valley MLS (GLVMLS)
Property Description
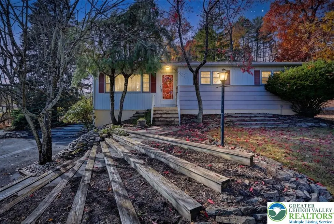
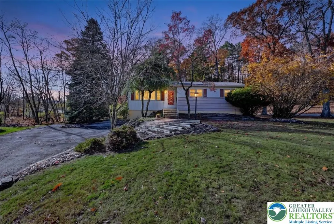
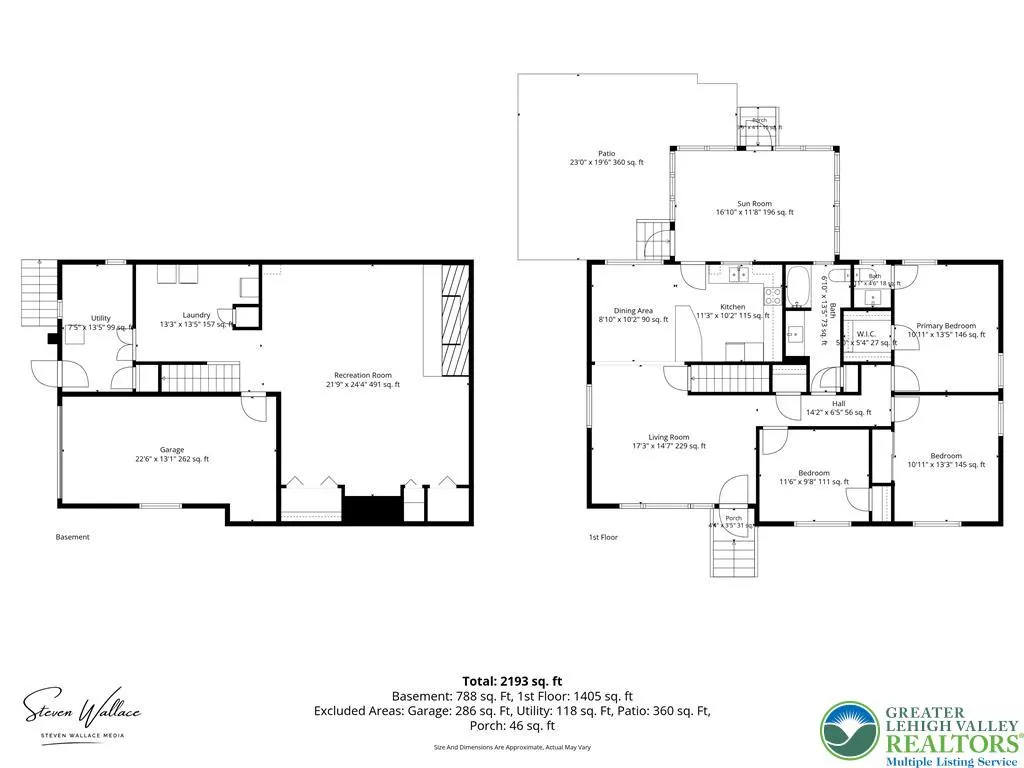
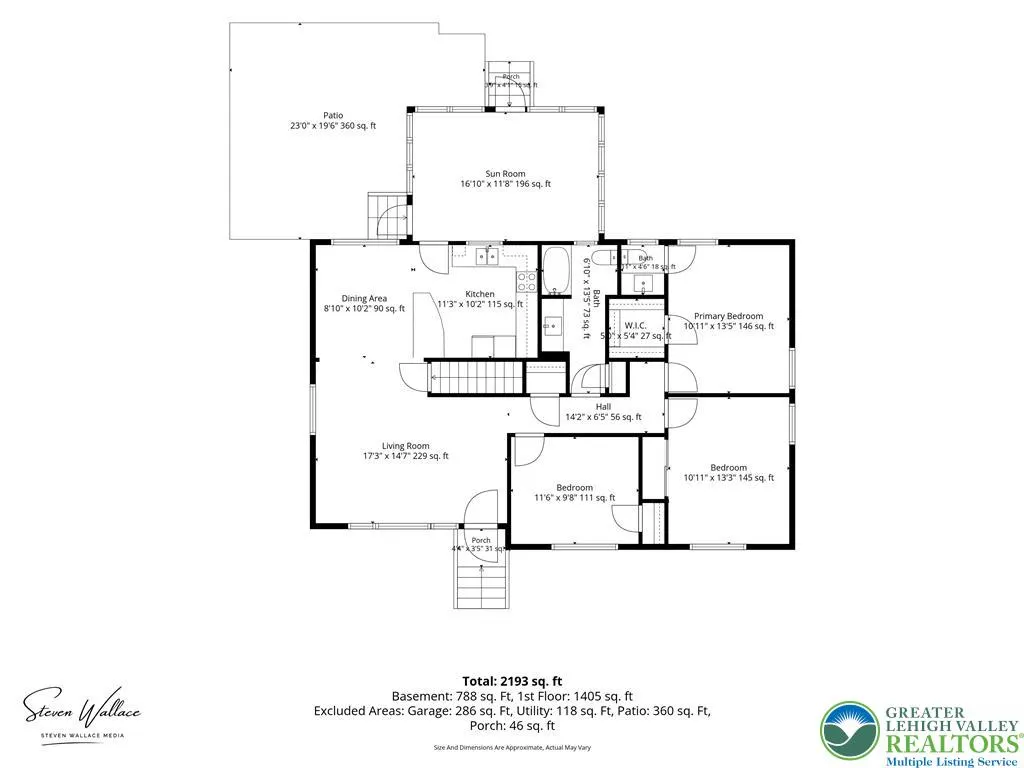
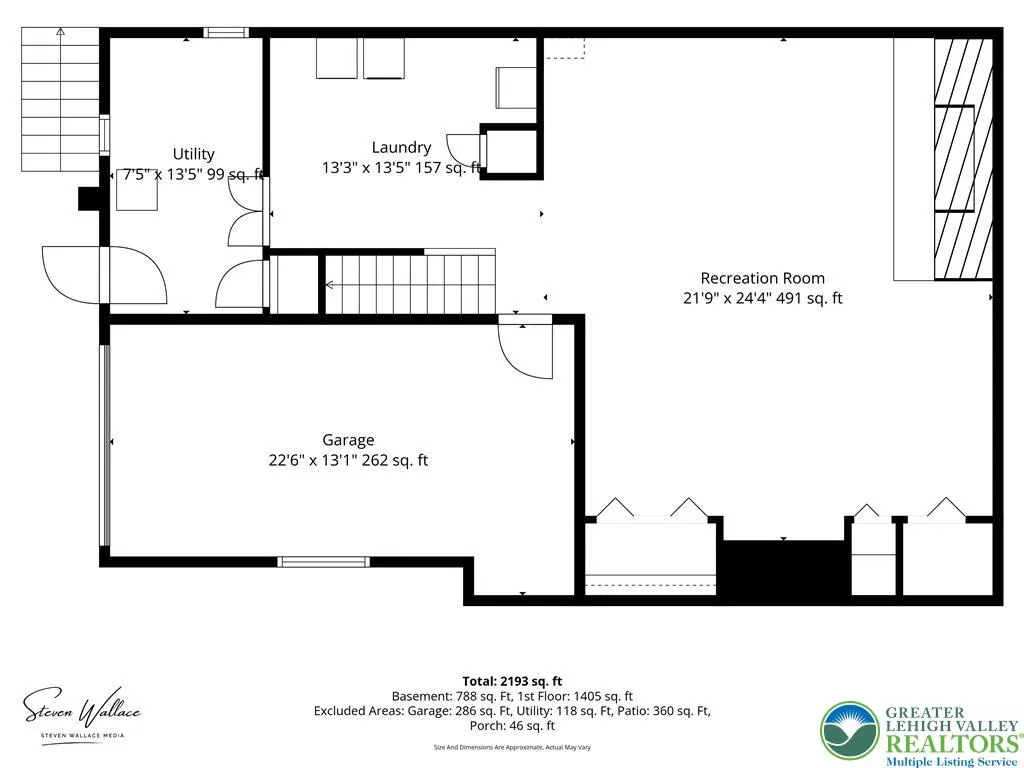
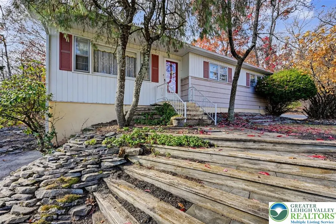
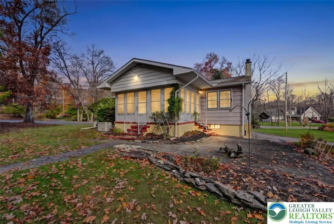
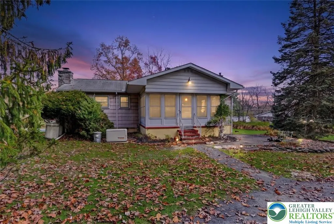
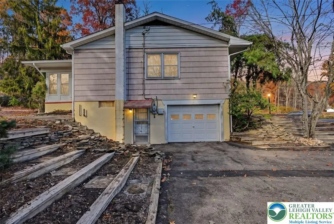
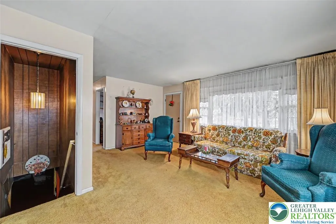
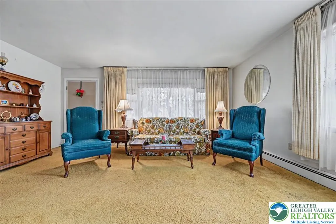
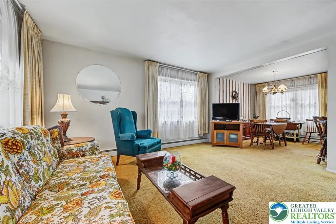
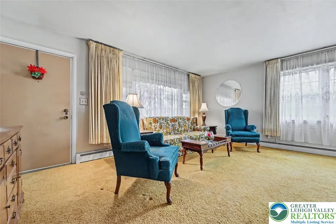
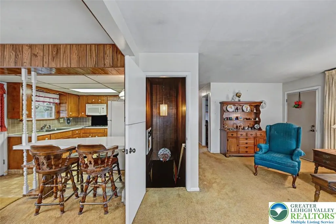
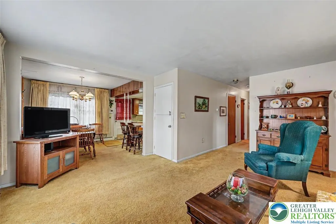
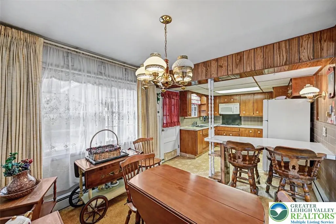
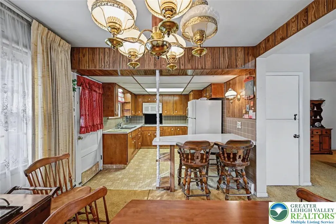
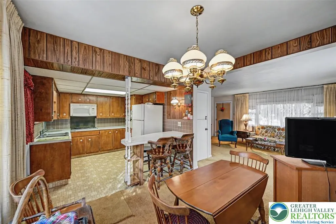
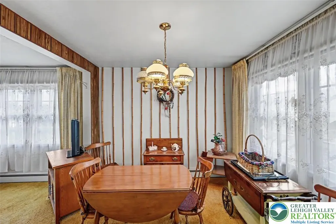
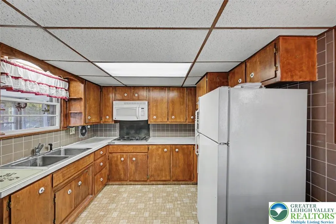
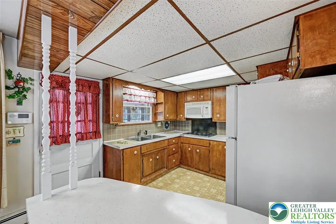
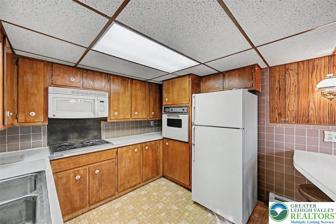
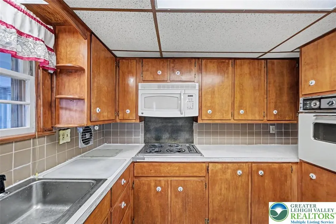
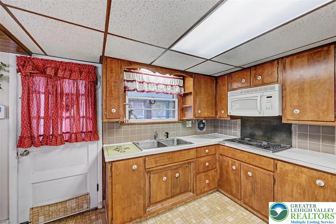
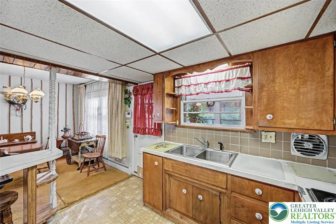
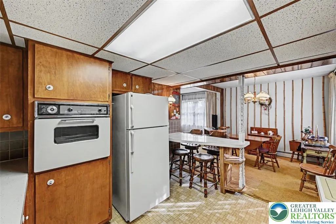
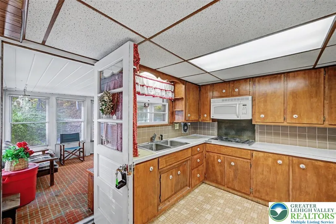
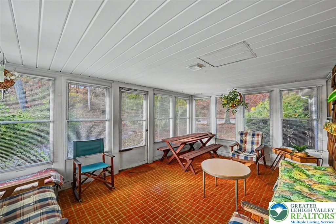
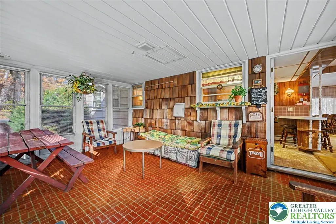
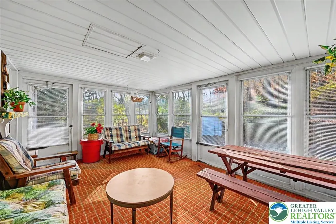
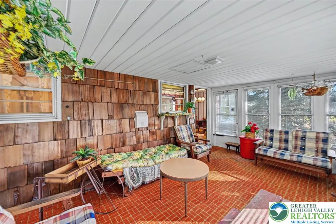
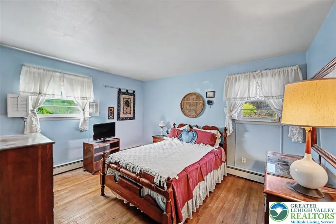
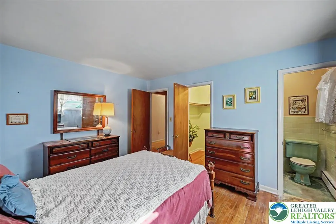
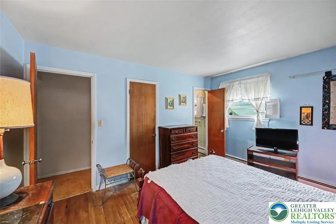
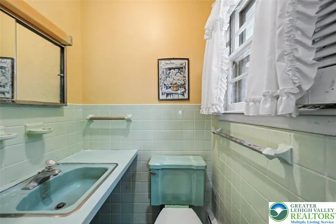
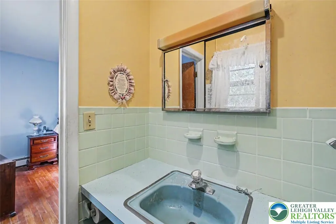
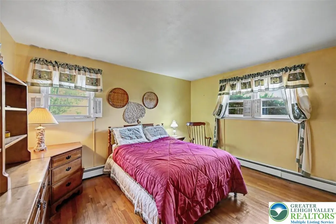
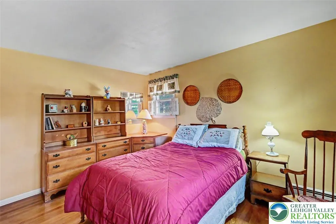
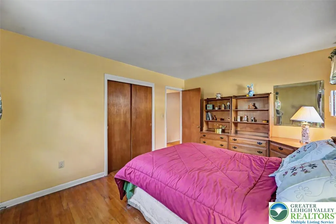
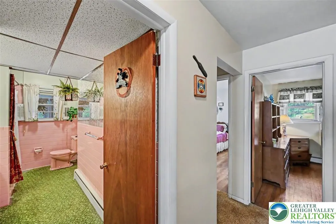
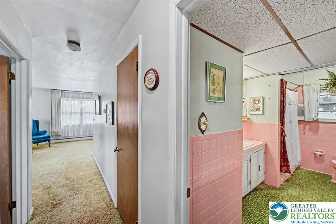
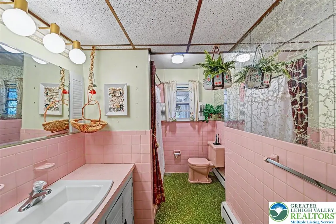
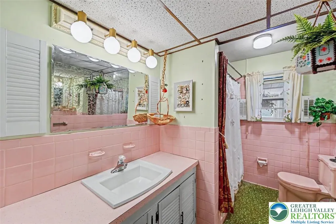
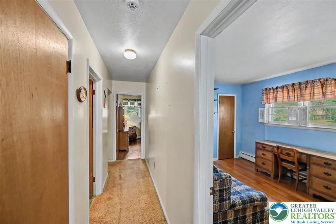
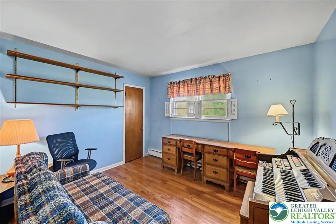
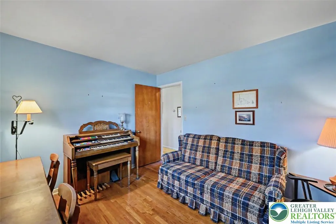
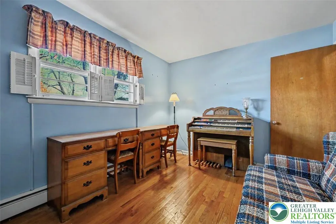
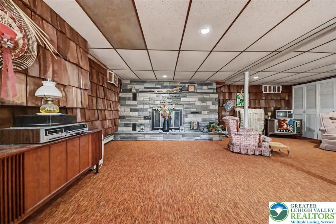
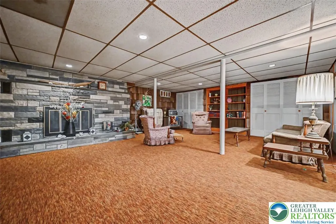
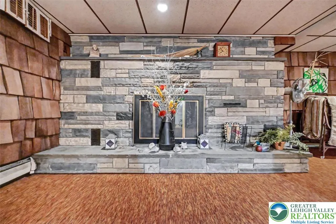
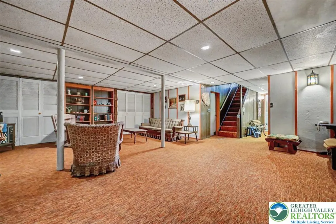
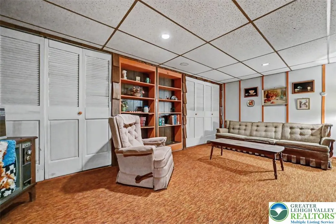
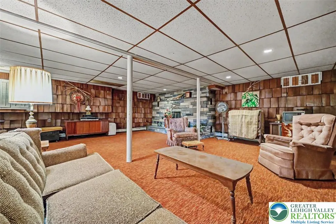
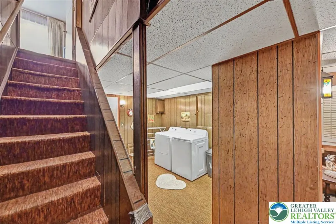
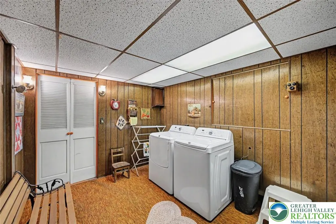
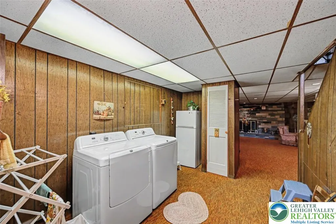
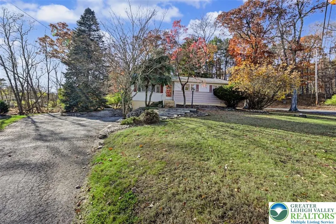
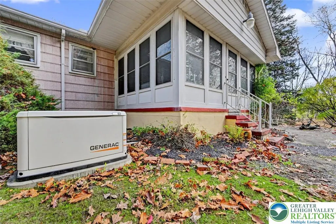
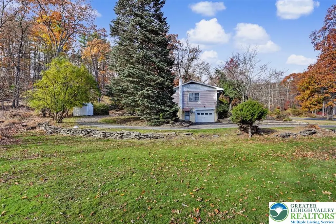
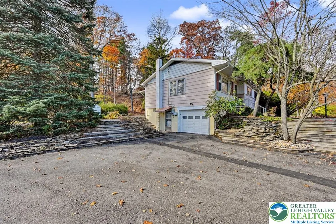
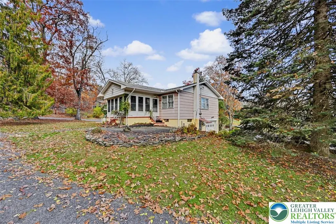
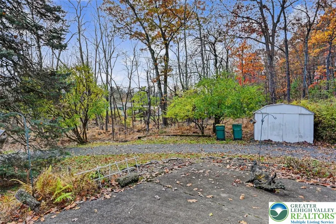
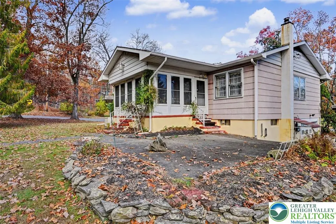
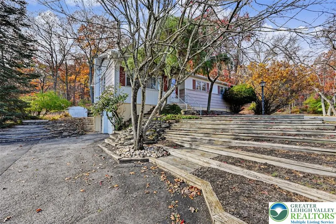
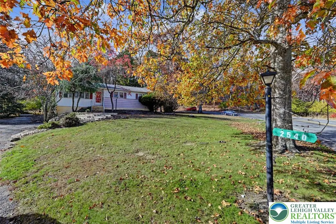
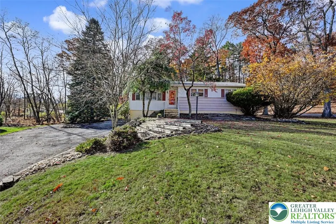
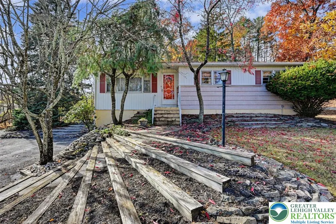
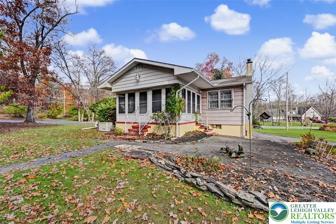
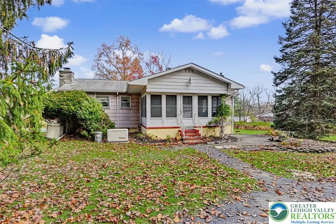
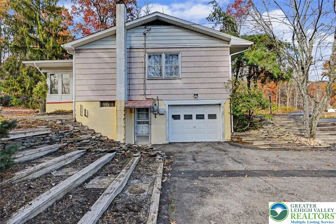
Nestled In The Beautiful Pocono Mountains, This Custom-Designed, Handcrafted Ranch Offers A Peaceful Countryside Setting In A Convenient Stroud Township Location With NO HOA FEES! Designed By An Engineer & Lovingly Maintained By Its Original Owner, This 3-Bedroom, 1.5-Bath Home Sits On A Beautifully Landscaped 0.65-Acre Lot Near Area Colleges, Shopping, Dining, Major Highways & Everyday Conveniences! The Sun-Filled Living Room Features A Large Picture Window & Opens To The Dining Area & Spacious Eat-In Kitchen With Abundant Cabinetry, Natural Woodwork & Breakfast Bar. Three Main-Level Bedrooms Feature Hardwood Flooring, Including A Primary Suite With Walk-In Closet & Private Half Bath. Enjoy The Changing Seasons From The Glass-Enclosed Sunroom Overlooking The Private Backyard! The Finished Lower Level Offers A Spacious Recreation Room With Stone-Faced Wood-Burning Fireplace, Recessed Lighting & Built-In Shelving. Additional Features Include A Built-In 1-Car Garage, Whole-House Propane Generator, Storage Shed & Circular Driveway With Ample Parking. While The Home Retains Much Of Its Original Character & Finishes, It Offers A Wonderful Opportunity For Cosmetic Updates & Personal Touches To Make It Your Own!
| Elementary School | Middle School | High School |
|---|---|---|
| Arlington Heights Elementary School Elementary School | Stroudsburg Junior High School Middle School | Stroudsburg High School High School |
| Price History | |
|---|---|
| 11/6/2026 | Listed $275,000 |
General Features
| Sewer | Septic Tank |
|---|---|
| Heating | Baseboard,Fireplace(s),Hot Water,Oil |
| Cooling | Wall/Window Unit(s) |
| Utilities | Cable Available |
| Possession | Negotiable |
| Roof | Asphalt,Fiberglass |
| Appliances | Built-In Oven,Dryer,Electric Cooktop,Electric Oven,Microwave,Oil Water Heater,Refrigerator,Washer |
| Zoning | R-1 |
| Garage Spaces | 1 |
| Patio/Porch Features | Covered,Enclosed,Patio,Porch,Screened |
| Architectural Style | Ranch,Raised Ranch |
| Security Features | Security System,Smoke Detector(s) |
| Construction Materials | Asbestos,Wood Siding |
| Year Built | 1960 |
| Electric | Circuit Breakers,Generator Hookup |
| Stories Count | 1 |
| Property Subtype | Detached |
| County | Monroe |
| Property Type | Residential |
| Subdivision Name | No Subdivision |
| Garage Y/N | true |
| Other Structures | Shed(s) |
| Total Rooms | 8 |
| Full Baths | 1 |
| Status | Active |
| Directions | From N 5th St Turn Onto Chipperfield Dr. Right Onto Wigwam Park Rd, On The Left. |
| ModificationTimestamp | 2026-11-06T18:12:01.120-00:00 |
| High School | Stroudsburg High School |
| City | Stroud Twp |
| Senior Community Y/N | false |
| High School District | Stroudsburg |
| MLS Area | Stroud Twp |
| Lot Size Units | Square Feet |
| Lot Size Square Feet | 28314 |
| Elementary School | Arlington Heights Elementary School |
| Tax Annual Amount | 4382.08 |
| Middle/Junior High School | Stroudsburg Junior High School |
| Virtual Tour | https://virtualtours.stevenwallacemedia.com/s/idx/343350 |
| Standard Status | Active |
| Occupancy Type | Owner |
| Middle/Junior School District | Stroudsburg |
| Elementary School District | Stroudsburg |
| Tax Assessed Value | 122960 |
| Ownership Type | Fee Simple |
| Property Sub Type Additional | Detached |
| PostalCity | Stroud Twp |
Interior Features
| Interior Amenities | Attic,Breakfast Area,Dining Area,Separate/Formal Dining Room,Eat-in Kitchen,Family Room Lower Level,Game Room,Internal Expansion,Kitchen Island,Mud Room,Storage,Traditional Floorplan,Utility Room,Walk-In Closet(s) |
|---|---|
| Basement | Daylight,Exterior Entry,Egress Windows,Full,Other,Partially Finished,Walk-Out Access,Rec/Family Area |
| Flooring | Carpet,Hardwood,Linoleum |
| Water Heater | Oil |
| Fireplace Features | Family Room,Lower Level,Wood Burning,Insert |
| Total Stories | 1 |
| Basement (Y/N) | true |
| Heating Y/N | true |
| Window Features | Screens |
| Fireplace Y/N | true |
| Above Grade Finished Area | 1196 |
| Half Baths | 1 |
| Laundry Features | Washer Hookup,Dryer Hookup,Lower Level |
| Total Bedrooms | 3 |
| Below Grade Finished Area | 812 |
| Room Type | Sunroom,Three Season |
| LivingAreaSource | Assessor |
| Total Baths | 2 |
Exterior Features
| Exterior Amenities | Porch,Patio,Shed |
|---|---|
| Vegetation | Partially Wooded |
| Parking Features | Built In,Driveway,Garage,Off Street,Parking Pad |
| Lot Features | Corner Lot,Not In Subdivision,Sloped,Wooded |
| Water Source | Well |
| Lot Size Area | 28314 |
| Lot Dimensions | 205 x 168 x 174 x 132 |
| Lot Size Acres | 0.65 |
| Road Surface Type | Paved |
| Lot Size Source | Public Records |
| Road Frontage Type | Public Road |
Amenities
- Foreclosure
- Views
- Short Sale
- New Construction
- Adult 55+
- Lease To Own
- No HOA Fees
- Furnished
- Primary On Main
- Air Conditioning
- Seller Finance
- Green
- Fixer Upper
- Horse
- Golf
- Fireplace
- Deck
- Garage
- Basement
- Pool
Property vs Single Family Average in 18301
Price
Taxes
Year Built
 The data relating to real estate for sale on this web site comes in part from the Internet Data Exchange of the Greater Lehigh Valley REALTORS®. Real Estate listings held by brokerage firms (licensees) other than #firm are marked with the IDX logo and detailed information about them includes the name of the listing brokers.
The information being provided is for consumers personal, non-commercial use and may not be used for any purpose other than to identify prospective properties consumers
 The data relating to real estate for sale on this web site includes listings held by MLS-IDX Participants of the Internet Data Exchange program of the Multiple Listing Service of the Pocono Mountains Association of Realtors®. Listings marked with the Internet Data Exchange logo are not necessarily the listings of the owner of this web site. All listing data is the copyrighted property of the aforesaid Association and its MLS-IDX Participants with all rights reserved. The information contained
 © BRIGHT, All Rights Reserved
