
Address
3451 Jacoby Road, Upper Saucon Twp, PA
Price
$ 399,900
Property Attributes
- MLS#787646
- TypeSingle Family
- Listing Status Coming Soon
- CountyLehigh
- CityUpper Saucon Twp
- AreaUpper Saucon
- NeighborhoodNot in Development
- Zip18036
- Style
- Year Built1967
- Taxes$ 4255
- Price$ 399,900
- Bedrooms3
- Full Bathrooms1
- Half Bathrooms0
- Sqr Footage1357
- Lot Size0.84 Acres
Data Source:
Greater Lehigh Valley MLS (GLVMLS)
Property Description
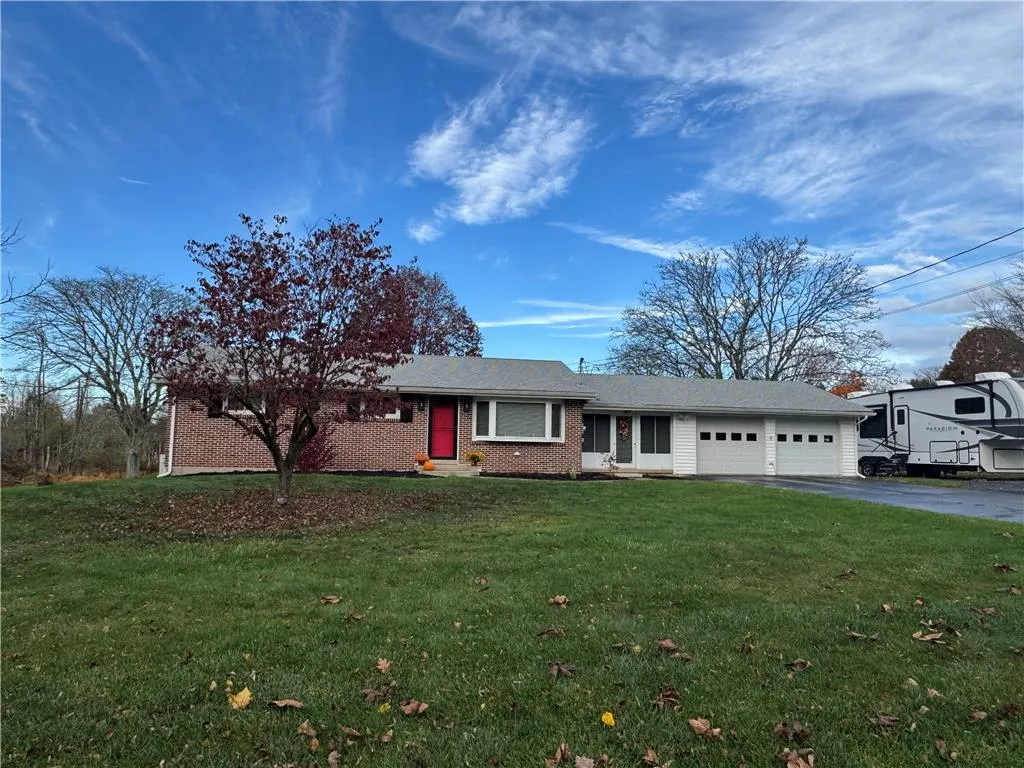
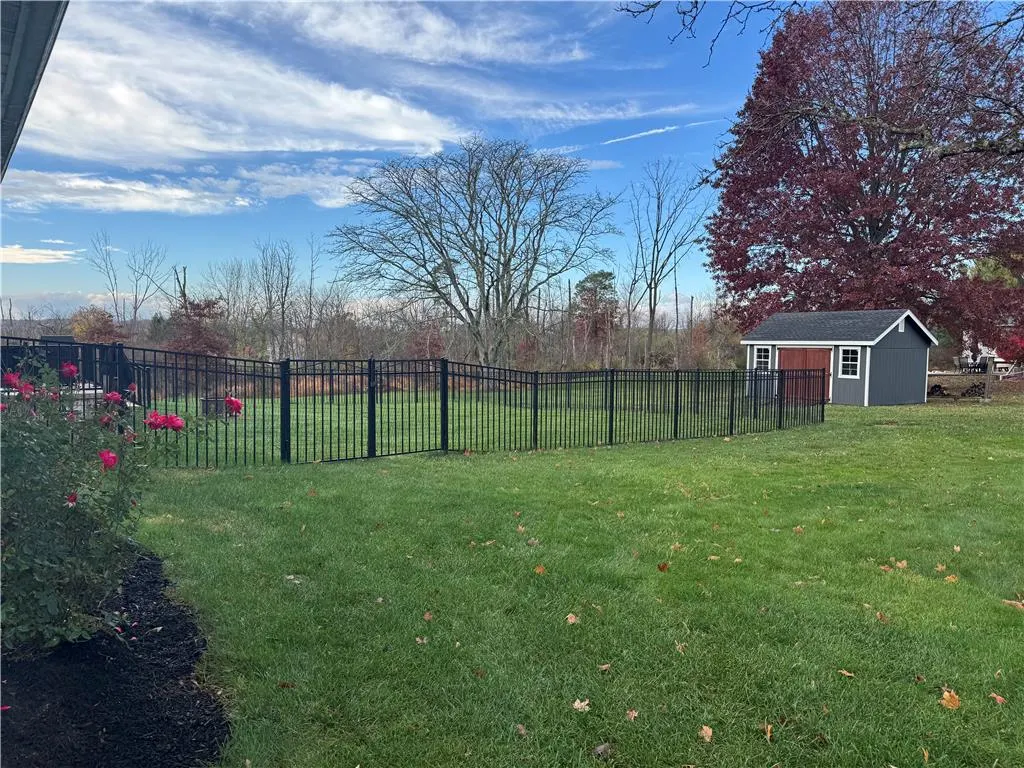
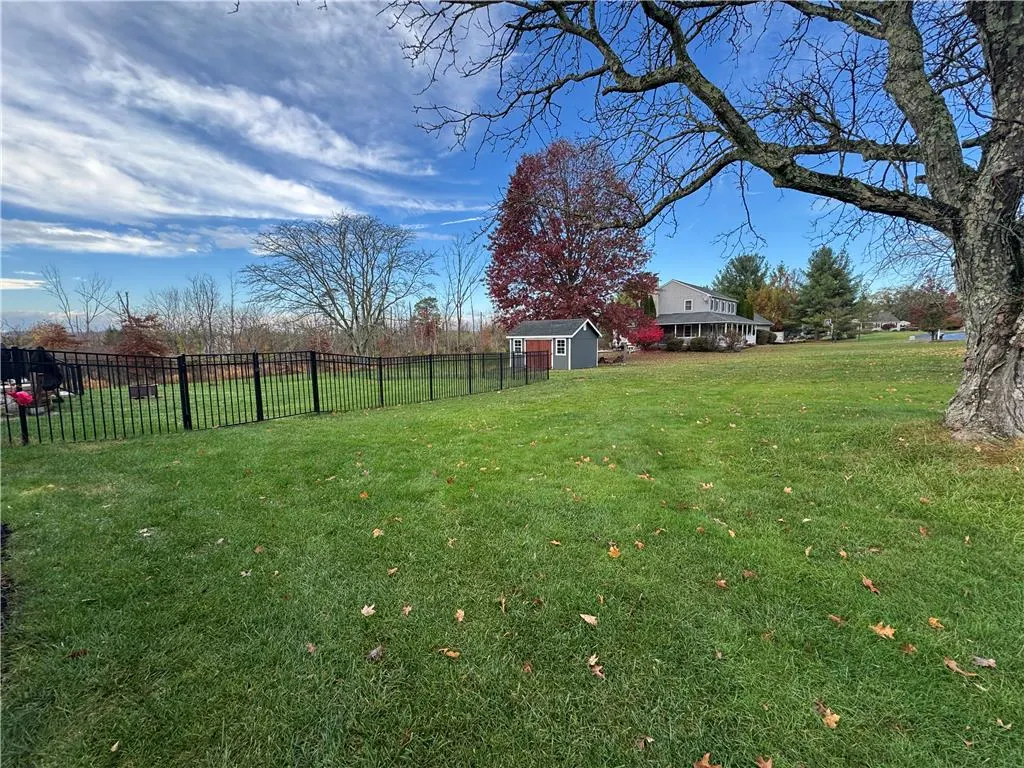
JUST LISTED! Be sure to schedule your showing soon! This pristine ranch home will sell fast! This home has been updated within the past 5-6 years and has been lovingly cared for. The updates include a new kitchen with cabinetry, quartz counters, tile back splash, Stainless Steel appliances, new kitchen Garden type window, and more. The main part of the home's floors are hardwood and they have been refinished and sparkle. The entire home has been painted inside. The LR has a new angle bay window with interior blinds between the panes. The sunroom is heated and has air conditioning, therefore useful all 4 seasons. It accounts for about 265 SQ of the estimated size of the home. Additional improvements over the past 5 - 6 years include a roof in 2019, Heat Pump , 200 amp circuit breaker panel , electric hook up on theexterior for portable generator, Mini split in unfinished basement, fenced yard, and storage shed. The 2 garage in attached to the home, and there is a parking pad beside that for RV parking if you should need that. The home is situated on approximately 3/4 of an acre that can be enjoyed while relaxing on the patio. There are pleasant views in every direction and it is peaceful and serene. Visit this home ASAP!
| Elementary School | Middle School | High School |
|---|---|---|
| Liberty Bell Elementary School | Southern Lehigh Middle School | Southern Lehigh High School |
| Price History | |
|---|---|
| 11/7/2026 | Listed $399,900 |
General Features
| Sewer | Septic Tank |
|---|---|
| Heating | Ductless,Heat Pump |
| Cooling | Central Air,Ceiling Fan(s),Ductless |
| Utilities | Cable Available |
| Possession | Close Plus 30 Days,Close Plus 30 to 45 Days |
| Roof | Asphalt,Fiberglass |
| Appliances | Dishwasher,Electric Oven,Electric Range,Electric Water Heater,Disposal,Microwave,Refrigerator,Water Softener Owned |
| Zoning | R-2 Suburban Residential |
| Garage Spaces | 2 |
| Patio/Porch Features | Patio |
| Architectural Style | Ranch |
| Security Features | Security System,Smoke Detector(s) |
| Construction Materials | Brick,Vinyl Siding |
| Year Built | 1967 |
| Electric | 200+ Amp Service,Circuit Breakers,Generator Hookup |
| Stories Count | 1 |
| Property Subtype | Detached |
| County | Lehigh |
| Property Type | Residential |
| Attached Garage | true |
| Subdivision Name | Not in Development |
| Garage Y/N | true |
| Other Structures | Shed(s) |
| Total Rooms | 7 |
| Full Baths | 1 |
| Status | Coming Soon |
| Directions | From Allentown, E on Rt 78, Exit to Rt 309 south, continue to Coopersburg, L on Fairview(at Giant). Bare Right onto Jacoby Rd. Home on corner of Jacoby & Pheasant Dr. . |
| ModificationTimestamp | 2026-11-07T17:13:00.983-00:00 |
| High School | Southern Lehigh |
| City | Upper Saucon Twp |
| Senior Community Y/N | false |
| High School District | Southern Lehigh |
| MLS Area | Upper Saucon |
| Lot Size Units | Square Feet |
| Lot Size Square Feet | 36599 |
| Elementary School | Liberty Bell, Hopewell |
| Tax Annual Amount | 4255.08 |
| Middle/Junior High School | Southern Lehigh |
| Standard Status | Coming Soon |
| Occupancy Type | Owner |
| Middle/Junior School District | Southern Lehigh |
| Elementary School District | Southern Lehigh |
| Tax Assessed Value | 183900 |
| Ownership Type | Fee Simple |
| Property Sub Type Additional | Detached |
| PostalCity | Upper Saucon Twp |
Interior Features
| Interior Amenities | Dining Area,Separate/Formal Dining Room |
|---|---|
| Basement | Full,Concrete,Sump Pump |
| Flooring | Carpet,Hardwood,Luxury Vinyl,Luxury VinylPlank |
| Water Heater | Electric |
| Total Stories | 1 |
| Basement (Y/N) | true |
| Air Conditioning Y/N | true |
| Heating Y/N | true |
| Above Grade Finished Area | 1357 |
| Laundry Features | Washer Hookup,Dryer Hookup,Lower Level |
| Total Bedrooms | 3 |
| Room Type | Four Season,Sunroom |
| LivingAreaSource | Estimated |
| Total Baths | 1 |
Exterior Features
| Exterior Amenities | Fence,Gas Grill,Patio,Shed |
|---|---|
| Fencing | Yard Fenced |
| Parking Features | Attached,Driveway,Garage,Off Street,Garage Door Opener |
| Water Source | Well |
| Lot Size Area | 36599 |
| Foundation Details | Basement |
| Lot Dimensions | 183 x 200 |
| Lot Size Acres | 0.84 |
| Lot Size Source | Public Records |
Amenities
- Foreclosure
- Views
- Short Sale
- New Construction
- Adult 55+
- Lease To Own
- No HOA Fees
- Furnished
- Primary On Main
- Air Conditioning
- Seller Finance
- Green
- Fixer Upper
- Horse
- Golf
- Fireplace
- Deck
- Garage
- Basement
- Pool
Property vs Single Family Average in 18036
Price
Taxes
Year Built
 The data relating to real estate for sale on this web site comes in part from the Internet Data Exchange of the Greater Lehigh Valley REALTORS®. Real Estate listings held by brokerage firms (licensees) other than #firm are marked with the IDX logo and detailed information about them includes the name of the listing brokers.
The information being provided is for consumers personal, non-commercial use and may not be used for any purpose other than to identify prospective properties consumers
 The data relating to real estate for sale on this web site includes listings held by MLS-IDX Participants of the Internet Data Exchange program of the Multiple Listing Service of the Pocono Mountains Association of Realtors®. Listings marked with the Internet Data Exchange logo are not necessarily the listings of the owner of this web site. All listing data is the copyrighted property of the aforesaid Association and its MLS-IDX Participants with all rights reserved. The information contained
 © BRIGHT, All Rights Reserved
